<-- style PDP --> 546 Talltree Crescent, London East - Detached for sale for $624,900
  • new
  • for sale

546 Talltree Crescent

London East, Ontario, N5V 5E5 - East I

$624,900

  • Neighbourhood

    East I

  • Major Intersection

    Marconi Blvd/Traflagar St.

  • Listed Since: 2 day(s)

  • Last update: today

Overview

  • Property Type

    Detached, Backsplit 4

  • Bedrooms

    3

  • Bathrooms

    2

  • Basement

    Full + Finished

  • Kitchen

    1

  • Total Parking

    3 (1 Attached Garage)

  • Lot Size

    41.01x118.11 (Feet)

  • Taxes

    $4,075.98 (2026)

  • Type

    Freehold

Property Description

Property description for 546 Talltree Crescent, London East

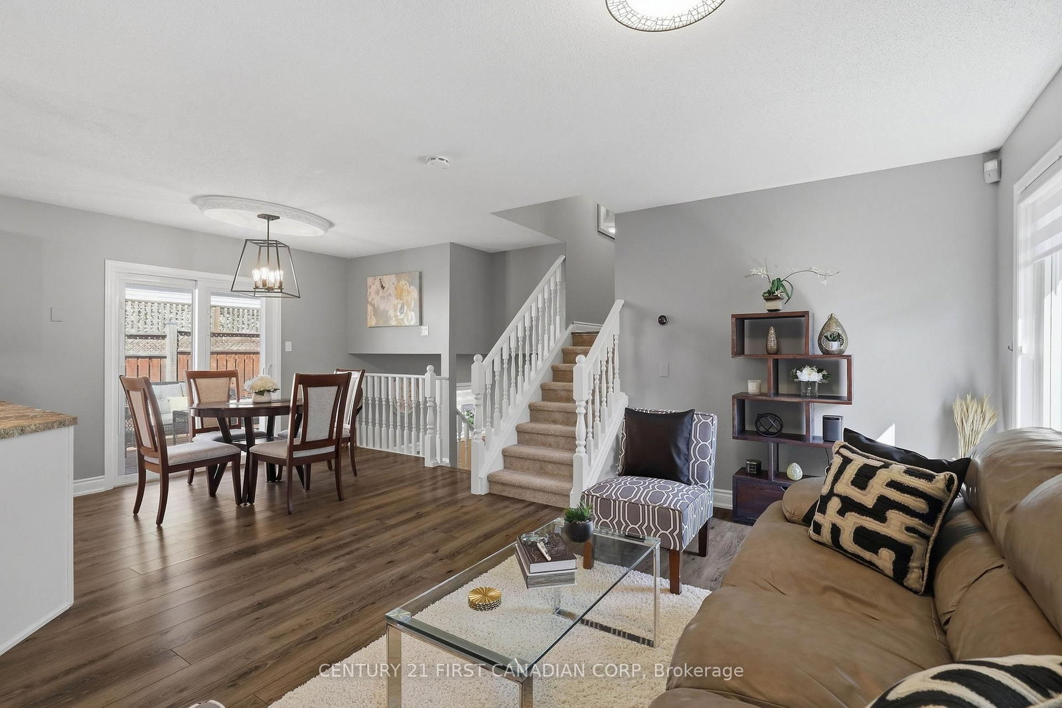
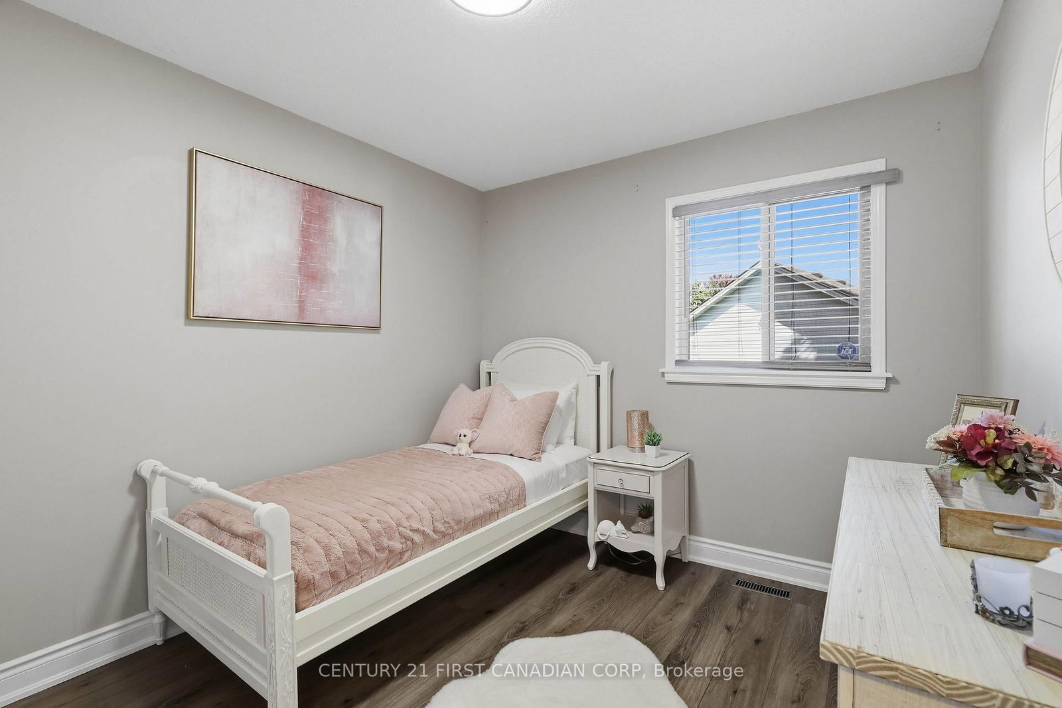
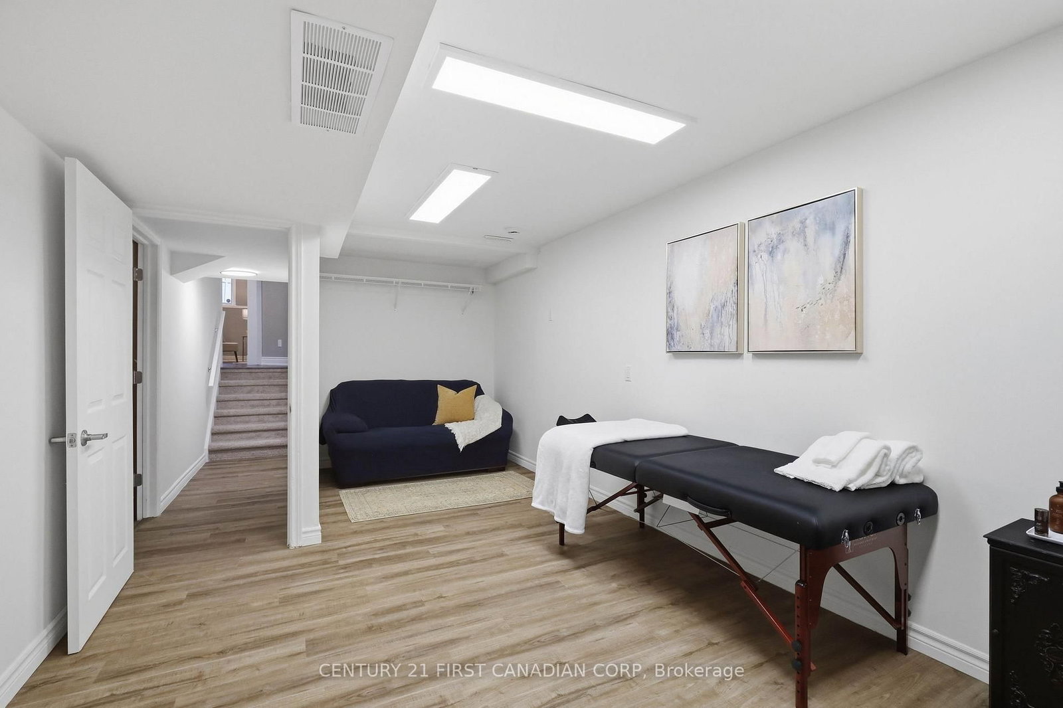
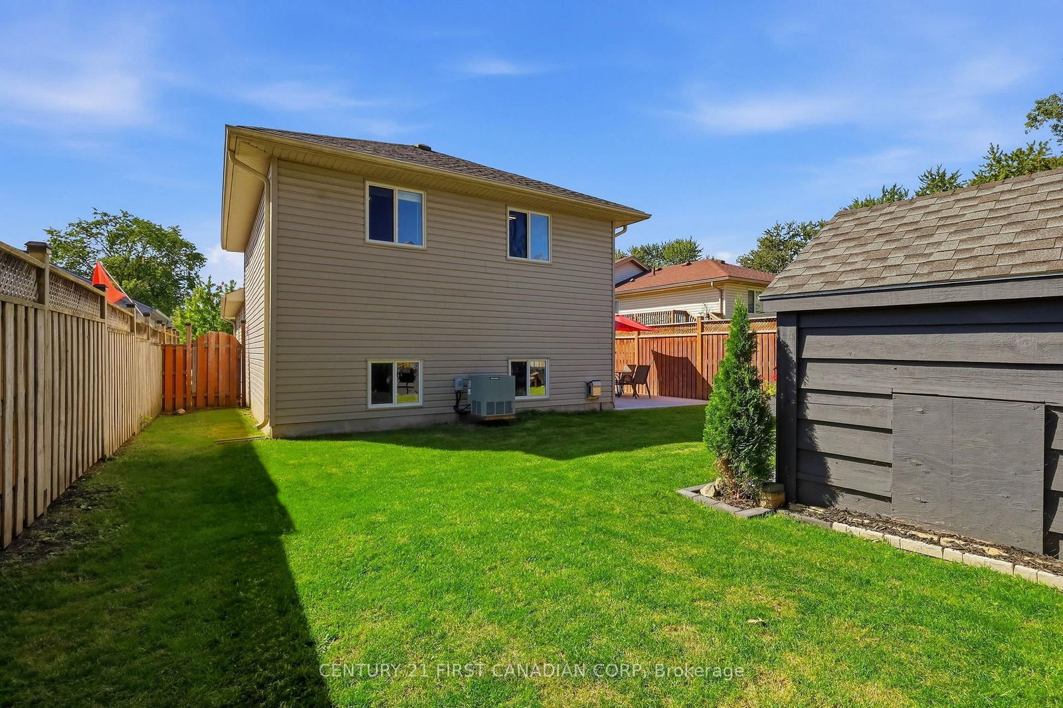
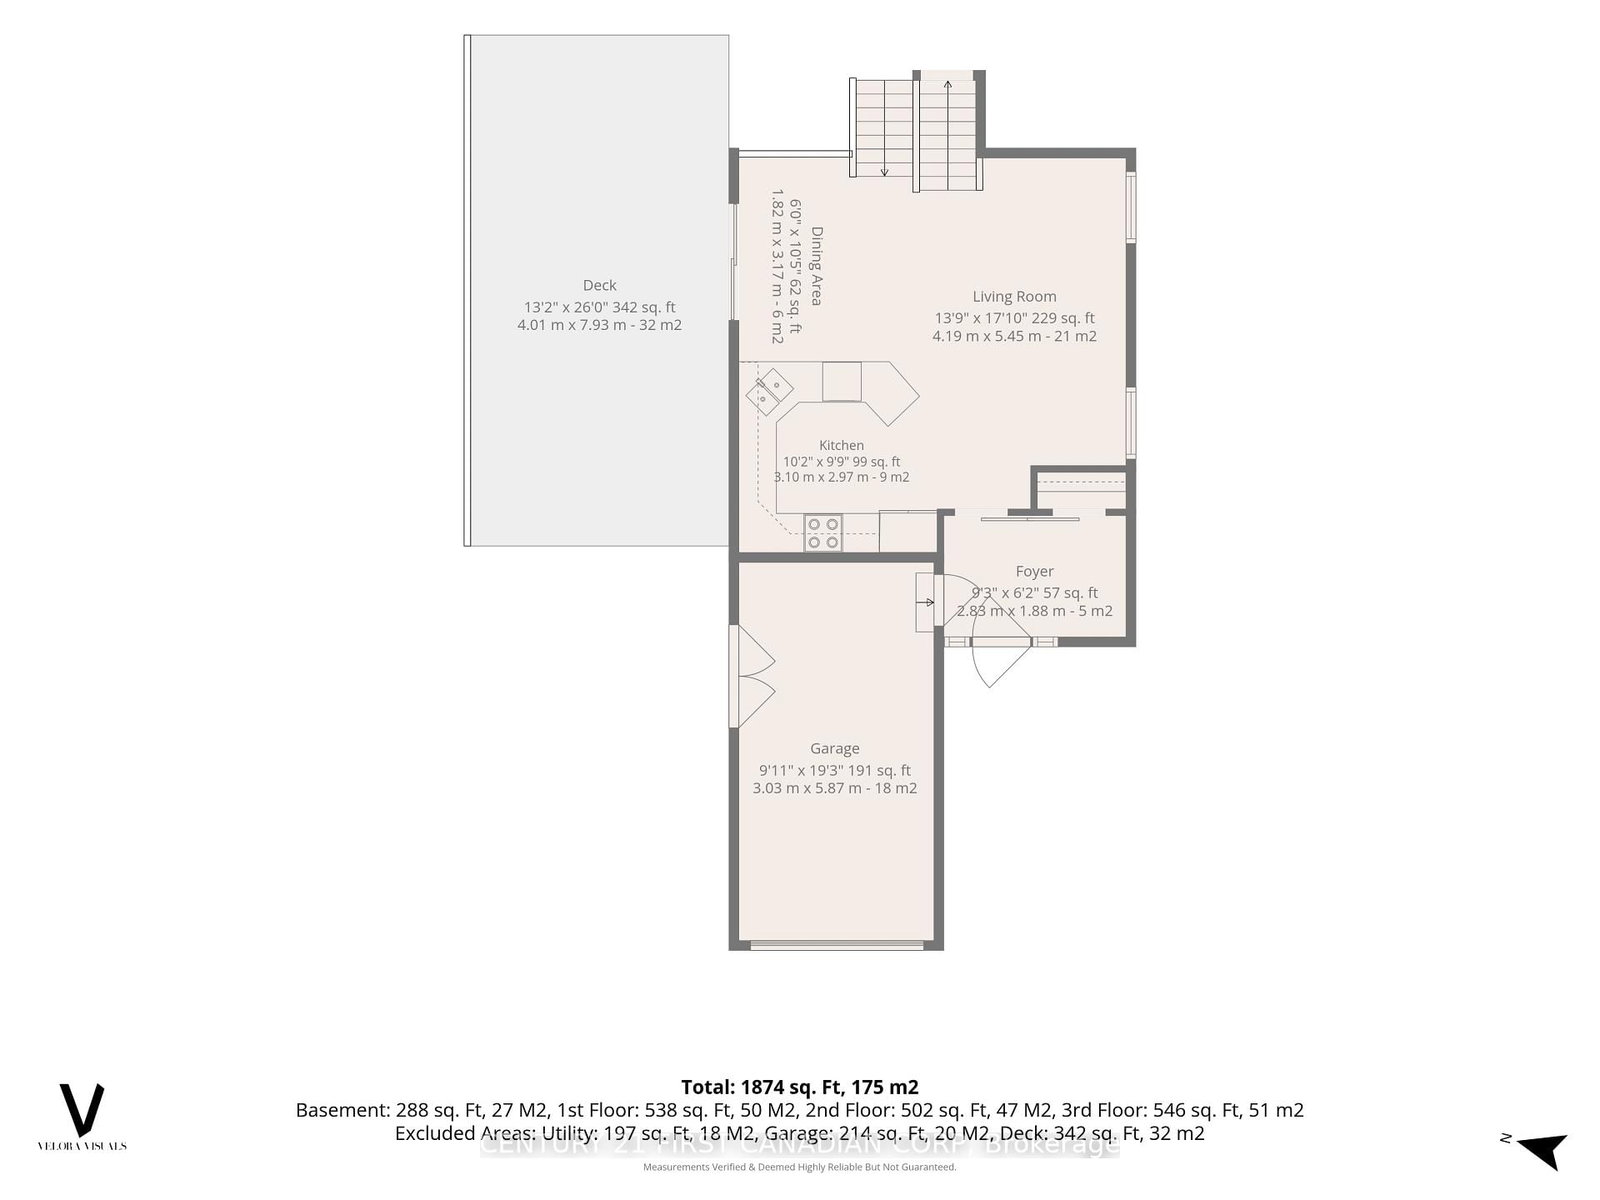
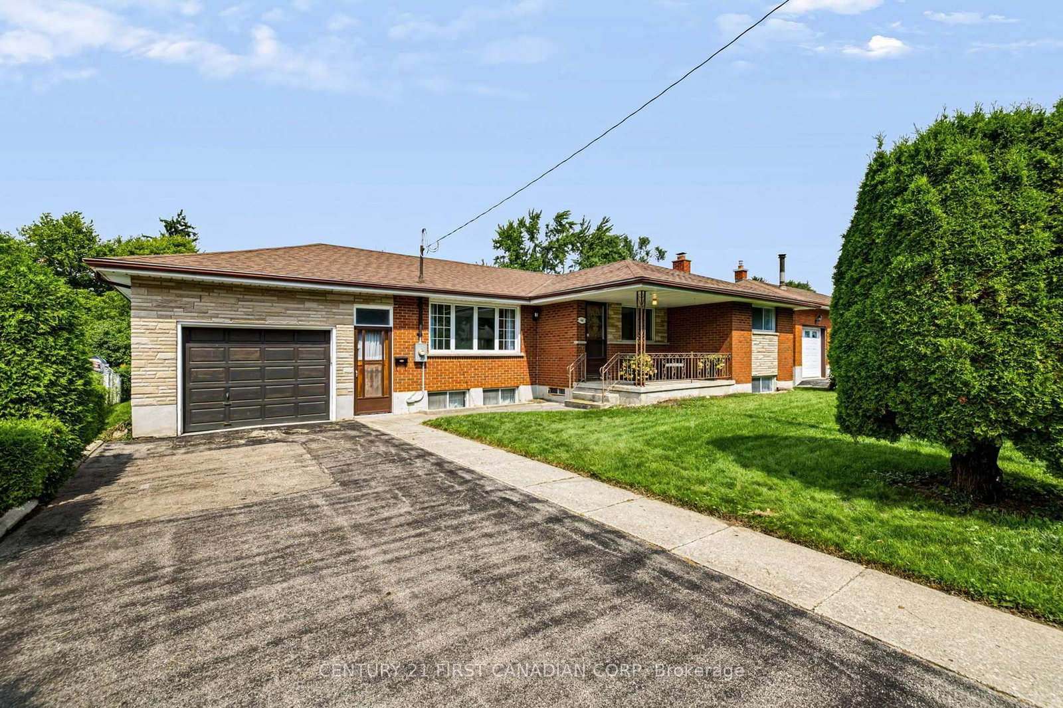
Welcome to this beautifully updated 4-level backsplit in Trafalgar Heights, offering 3 bedrooms, 2 full bathrooms and 1,874 sqft. of finished living space. Meticulously maintained and thoughtfully updated, this home offers stylish, comfortable living in a quiet neighbourhood close to schools, trails and amenities.The bright main level features an open-concept layout with high-end vinyl plank flooring, a spacious Kitchen/living/dining area and a large wraparound kitchen with ample cabinetry and counter space. New light fixtures inside and outside (2026) add a fresh, modern touch throughout.The upper level offers 3 bedrooms and an updated 4-piece bathroom, with the primary bedroom with large walk-in closet, spare bedroom/office and trim throughout freshly painted. New carpet on the stairs (2026) completes the space.The lower levels provide excellent flexibility, with a spacious family room, plus an updated 3-piece bathroom. On the lower level is a dedicated recreation room currently set up as a home gym and a Utility room/storage area. Enjoy the outdoors in the beautifully landscaped backyard featuring a concrete patio and walkway (2024), front yard patio stones and raised garden bed (2024), updated deck (2026), newer north-side fencing (2024) and freshly painted shed (2026). The patio doors were replaced in 2020, creating an easy access from the main floor to your backyard. .Other updates include a new front door with upgraded keypad lock and handle (2026) and freshly painted exterior trim and porch railings. The insulated single-car garage offers ventilation, heating capability and double patio doors(another convenient access to the backyard), making it a highly functional extension of the home.With thoughtful updates, flexible living space and a convenient Trafalgar Heights location, this move-in-ready home offers the perfect combination of comfort, functionality and easy living.

Listed by CENTURY 21 FIRST CANADIAN CORP

  • MLS #

    X13838422

  • Sq. Ft

    700-1100

  • Sq. Ft. Source

    MLS

  • Lot Irregularities

    n/a

  • Year Built

    16-30

  • Pool

    None

  • Drive

    Pvt Double

  • Garage

    Attached, 1 spaces

  • Total Parking

    3

  • Family Room

    Y

  • Den

    Y

  • Exterior

    Vinyl Siding

  • Fireplace

    Y

  • Roof

    Asphalt Shingle

  • Foundation

    Concrete

  • Elevator

    n/a

  • Water View

    n/a

  • Laundry Level

    Lower

  • Heat

    Forced Air

  • A/C

    Central Air

  • Water

    Municipal

  • Water Supply

    n/a

  • Sewers

    Sewers

  • Central Vac

    N

  • Foyer

    2.82 x 1.88 ft Main level

    Access To Garage, Closet, Vinyl Floor

  • Kitchen

    3.1 x 2.97 ft Main level

    Vinyl Floor

  • Dining

    1.83 x 3.18 ft Main level

  • Living

    4.19 x 5.44 ft Main level

  • Primary

    3.02 x 3.89 ft Upper level

    W/I Closet

  • 2nd Br

    2.9 x 3.25 ft Upper level

  • 3rd Br

    2.72 x 2.92 ft Upper level

  • Bathroom

    2.24 x 1.52 ft Upper level

    W/I Closet, 4 Pc Bath

  • Family

    5.89 x 7.49 ft In Betwn level

    Above Grade Window

  • Bathroom

    2.24 x 2.36 ft In Betwn level

    3 Pc Bath

  • Rec

    3.2 x 6.81 ft Lower level

  • Utility

    2.69 x 6.12 ft Lower level

  • MLS #

    X13838422

  • Sq. Ft

    700-1100

  • Sq. Ft. Source

    MLS

  • Lot Irregularities

    n/a

  • Year Built

    16-30

  • Pool

    None

  • Drive

    Pvt Double

  • Garage

    Attached, 1 spaces

  • Total Parking

    3

  • Family Room

    Y

  • Den

    Y

  • Exterior

    Vinyl Siding

  • Fireplace

    Y

  • Roof

    Asphalt Shingle

  • Foundation

    Concrete

  • Elevator

    n/a

  • Water View

    n/a

  • Laundry Level

    Lower

  • Heat

    Forced Air

  • A/C

    Central Air

  • Water

    Municipal

  • Water Supply

    n/a

  • Sewers

    Sewers

  • Central Vac

    N

  • Foyer

    2.82 x 1.88 ft Main level

    Access To Garage, Closet, Vinyl Floor

  • Kitchen

    3.1 x 2.97 ft Main level

    Vinyl Floor

  • Dining

    1.83 x 3.18 ft Main level

  • Living

    4.19 x 5.44 ft Main level

  • Primary

    3.02 x 3.89 ft Upper level

    W/I Closet

  • 2nd Br

    2.9 x 3.25 ft Upper level

  • 3rd Br

    2.72 x 2.92 ft Upper level

  • Bathroom

    2.24 x 1.52 ft Upper level

    W/I Closet, 4 Pc Bath

  • Family

    5.89 x 7.49 ft In Betwn level

    Above Grade Window

  • Bathroom

    2.24 x 2.36 ft In Betwn level

    3 Pc Bath

  • Rec

    3.2 x 6.81 ft Lower level

  • Utility

    2.69 x 6.12 ft Lower level

Thinking of Selling?

Find Out Your Home’s Value in Today’s Market!

No Email or Signup is required to view your home estimate.

estimate your home value

Contact Manoj Kukreja

Sales Representative,
Century 21 People’s Choice Realty Inc.,
Brokerage
(647) 576 - 2100

Manoj profile avatar

Open house for 546 Talltree Crescent, London East

Property Open House

Inventory Graph

10 9 8 7 6 5 4 3 2 1 0 8 Months of inventory SELLER'S Market BALANCED Market BUYER'S Market

Mortgage Calculator

This data is for informational purposes only.

Mortgage Payment per month

Principal Amount

Interest

Total Payable

Amortization

Amortization

Closing Cost Calculator

This data is for informational purposes only.

Closing Cost Total for this property

Total Cash flow for purchasing this property

Down Payment(%)*
Additional information

Provincial Land Transfer Tax

Ontario Land Transfer Tax Rebate

Toronto Land Transfer Tax

Toronto Land Transfer Tax Rebate

PST on CMHC Insurance Premium

Lawyer Fees

$2,825

Government Registration Fee's

$164

Title Insurance

Closing Cost Total

Total Cash flow for purchasing this property

Provincial Land Transfer Tax

Ontario Land Transfer Tax Rebate

Toronto Land Transfer Tax

Toronto Land Transfer Tax Rebate

PST on CMHC Insurance Premium

Lawyer Fees

$2,825

Government Registarion Fee's

$164

Title Insurance

Down Payment(%)*

* A down payment of less than 20% is permitted only for first-time home buyers purchasing their principal residence. The minimum down payment required is 5% for the portion of the purchase price up to $500,000, and 10% for the portion between $500,000 and $1,500,000. For properties priced over $1,500,000, a minimum down payment of 20% is required.

Thinking of Selling?

Find Out Your Home’s Value in Today’s Market!

No Email or Signup is required to view your home estimate.

estimate your home value

Contact Manoj Kukreja

Sales Representative, Century 21 People’s Choice Realty Inc., Brokerage
(647) 576 - 2100

Manoj profile avatar

Recent Sold Listings in East I, London East

Popular Cities